TriggerMotion · LOZ Motion Lab — all 20 engines on real LOZ content. Each label = engine · real placement. Reduced-motion → clean static page.

IMAGE TRAIL · HOME hero (flex option)

Build Your Dream
Lake House

A local resource for building at the Lake of the Ozarks. Move your cursor across the room.

Free Build Consultation

MARQUEE · Local team network
Foundations·Framing·Docks & seawalls·Roofing·HVAC·Cabinetry·Landscape·
REVEAL · every page quiet floor

Why LOZ Builders

Built for the lake, from the first line on the plan.

Lake-First Design

Slopes, rock, driveways, docks and shoreline — planned to fit the lot.

Idea to Move-In

Layout, structure, finishes and outdoor living as one project.

A Full Local Team

The right local contractors pulled around your build.

PARALLAX · split section depth
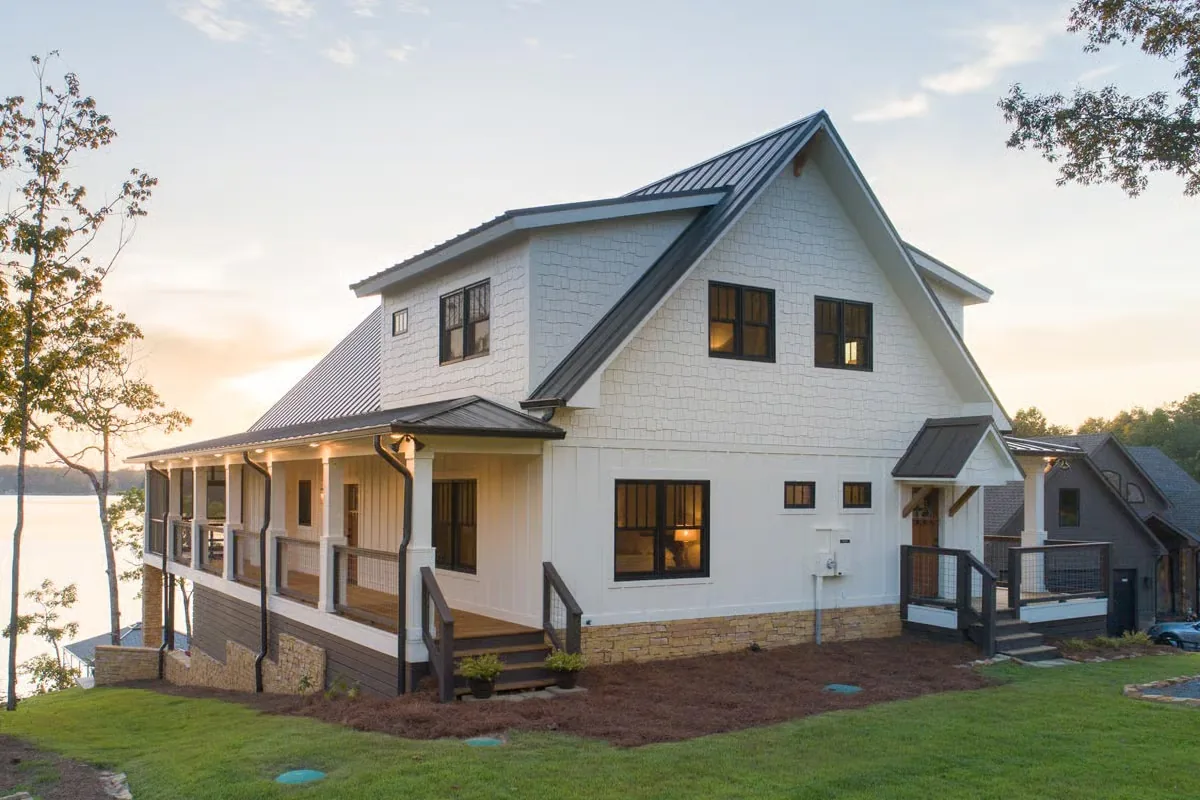
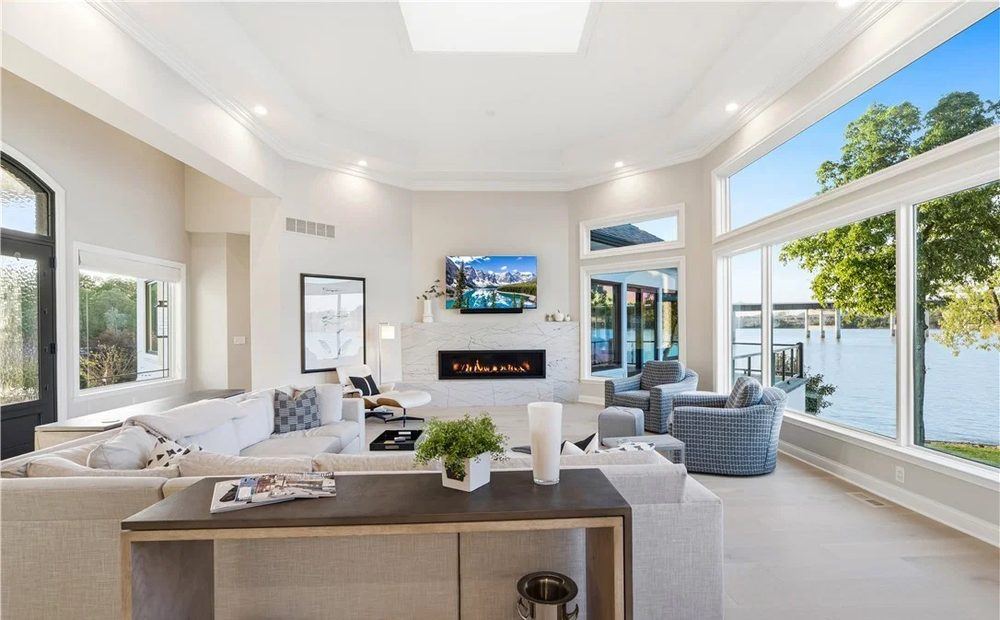
Great room opening to the lake

A starting point, not a stock house

Every plan is a conversation, not a catalog number.

The image drifts as you scroll — native CSS scroll-timeline, no library — held by overscan inside the frame. Depth is the gate; flat photos get a quieter engine.

COUNT-UP + SKEW · listing specs

By the numbers

Real scope, counted up.

20+lake-ready home plans
6lake communities served
1accountable build team
MOSAIC · HOME plans grid fly-in

House plans

Lake-Ready Home Plans

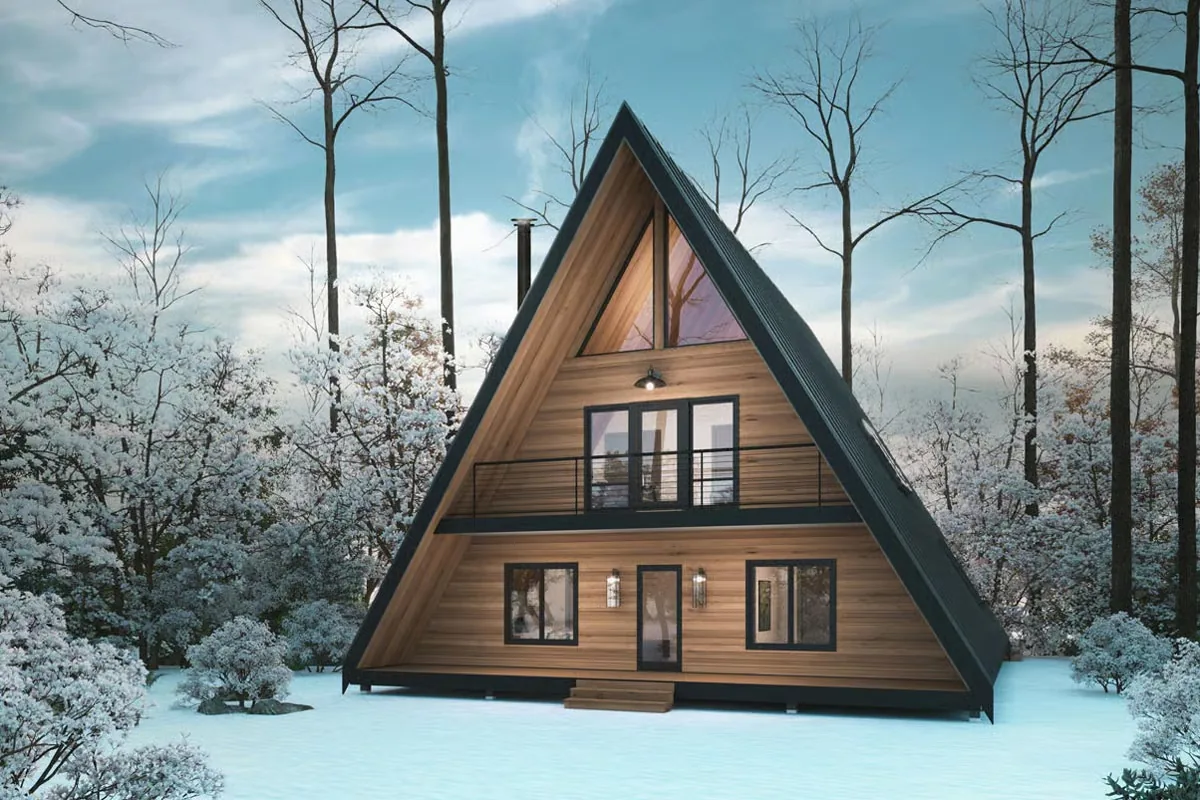
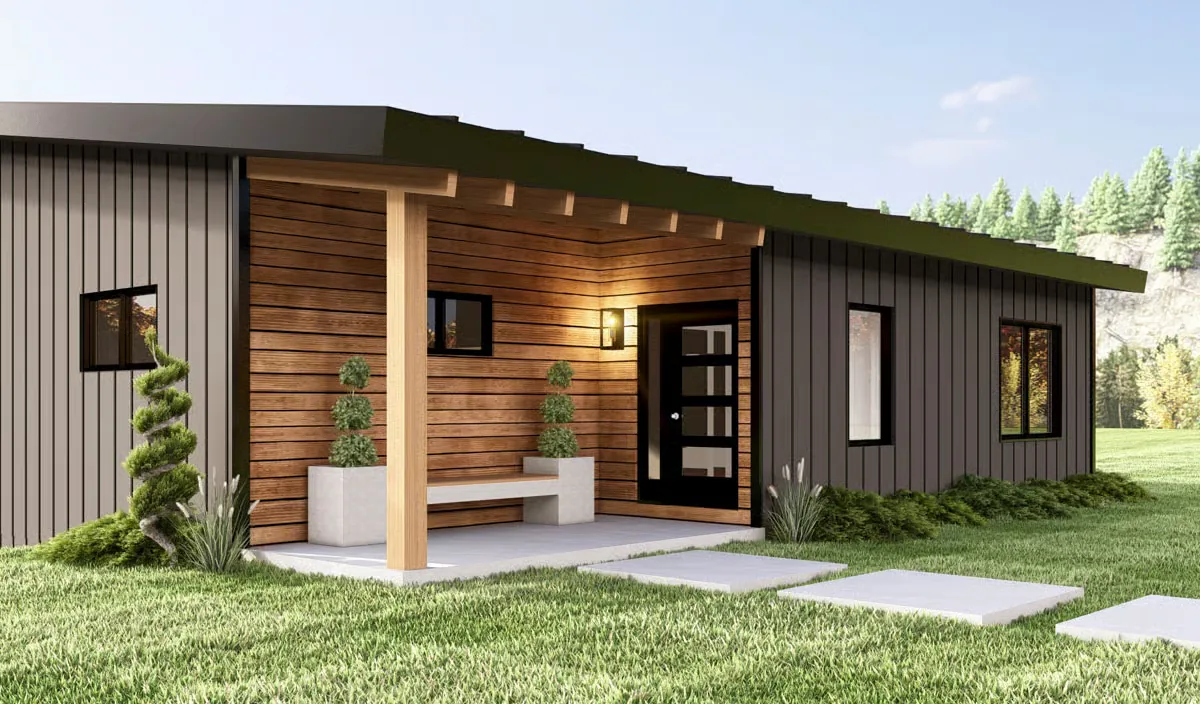
Snowy Owl
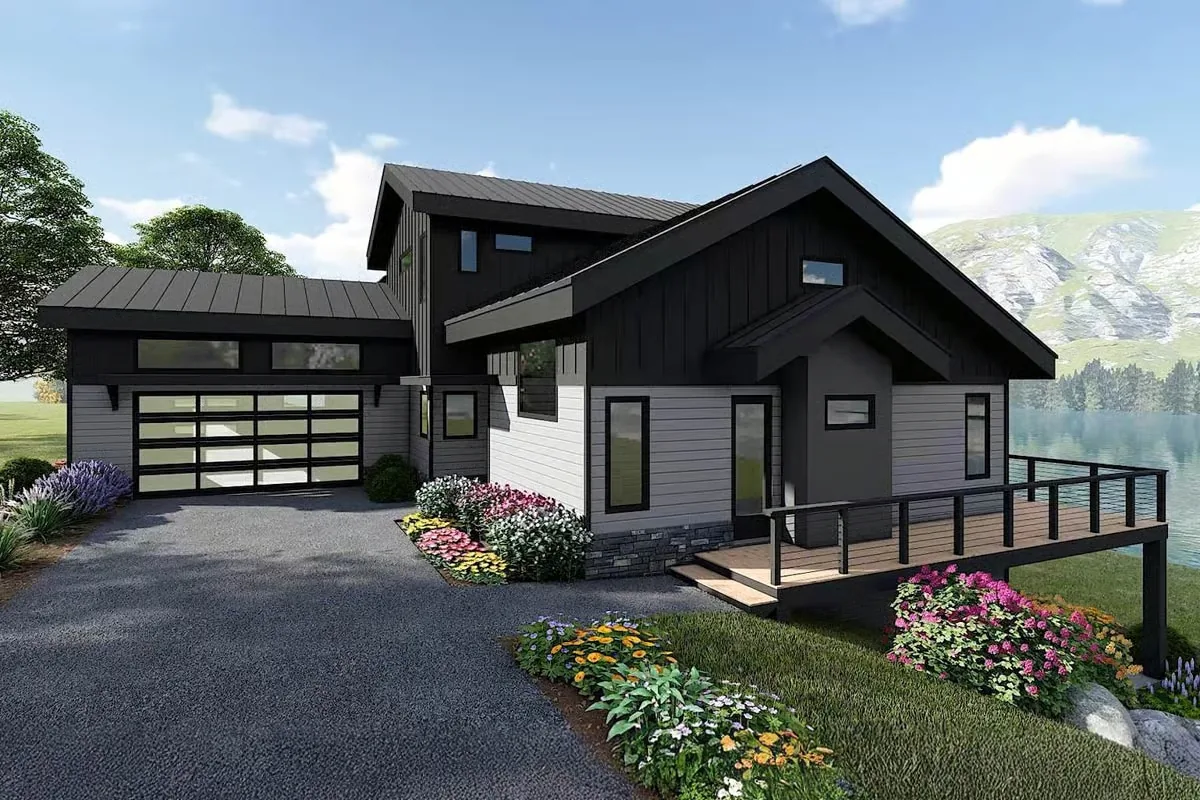
Stallion Ridge
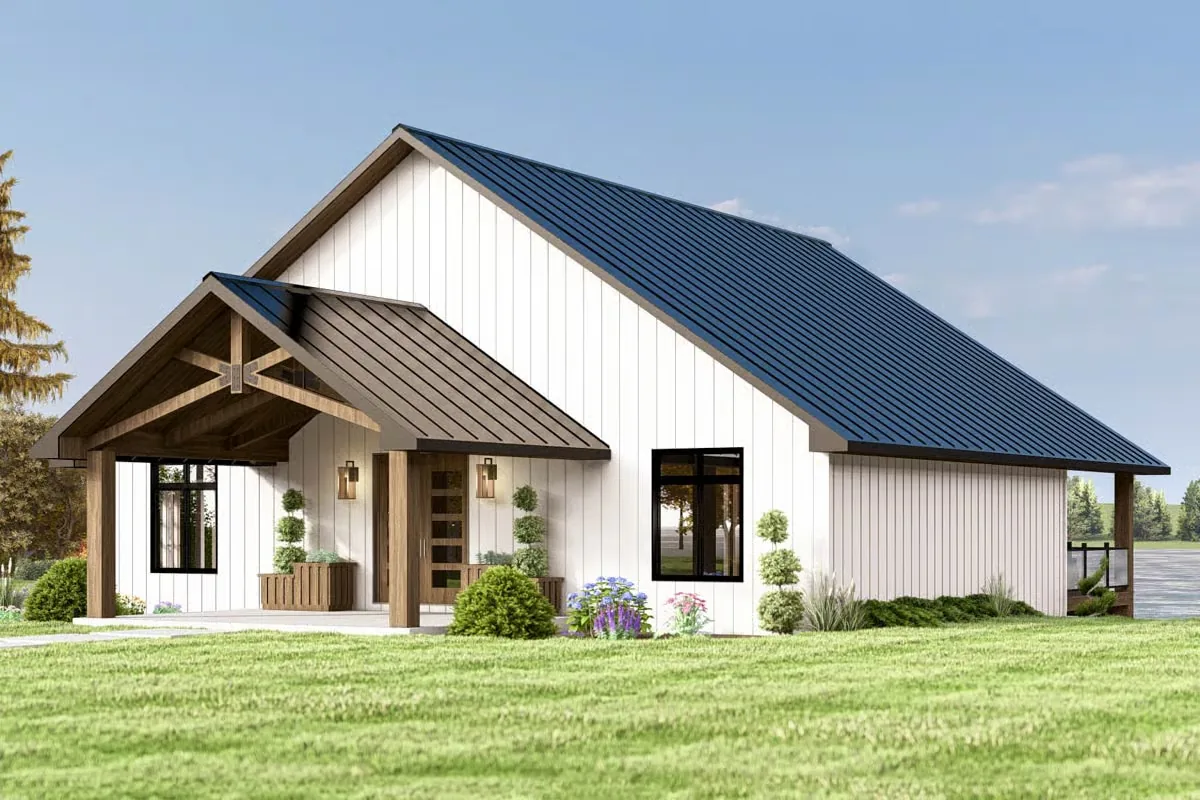
Longbow
Sun Arrow
Arrowhead
Bighorn
Blackstone
Eagles Nest
PINNED STACK · About / process

01 · The lot

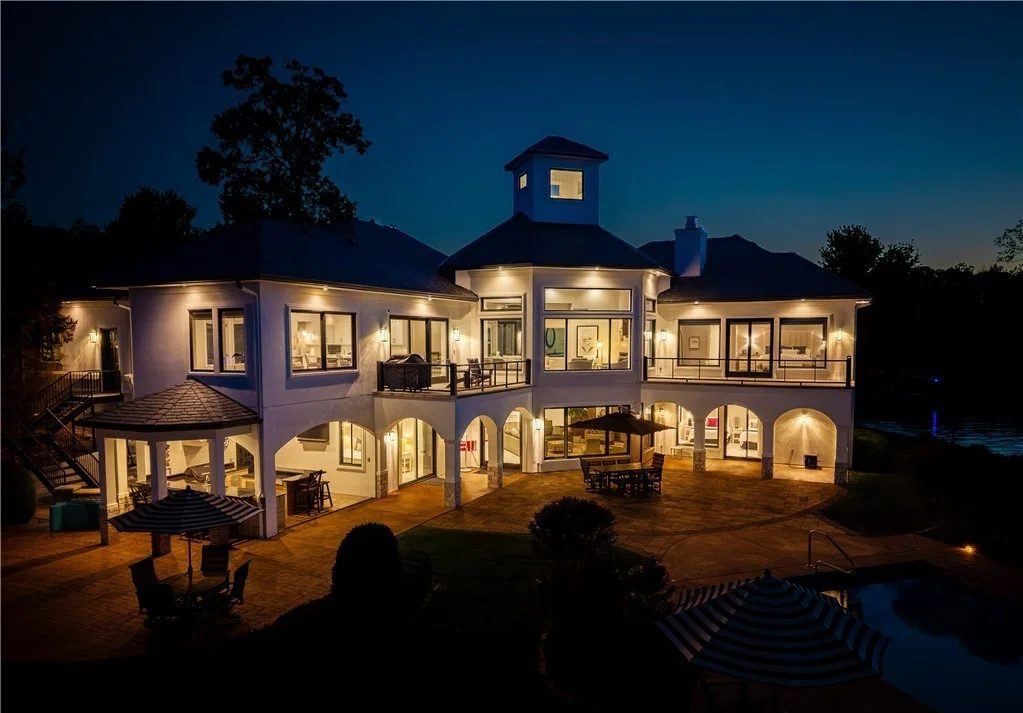
We read the land first

Slope, rock, shoreline and setbacks decide the plan before a single wall.
02 · The plan

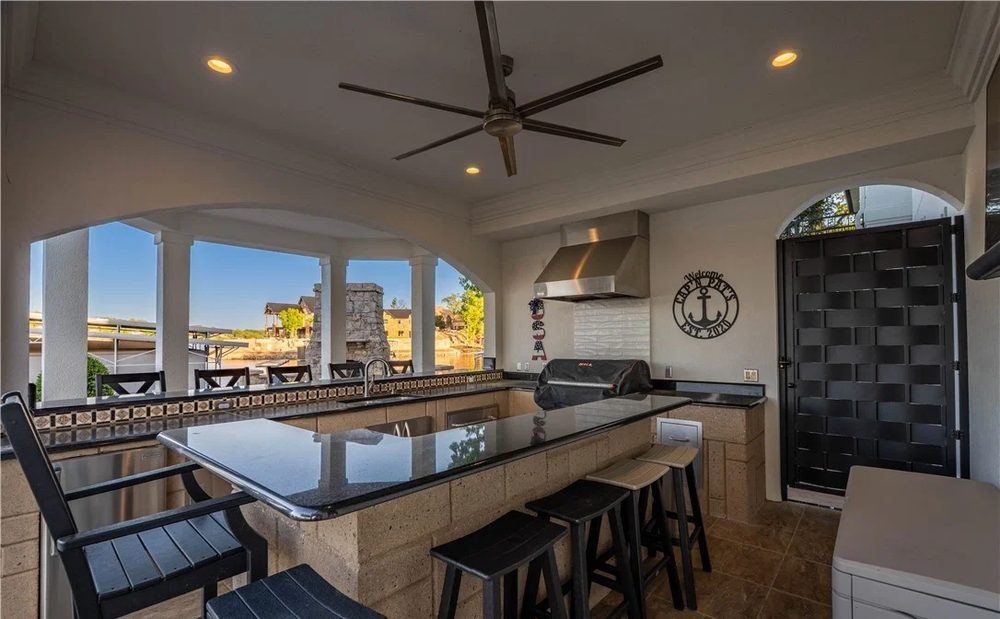
Custom, fit to your ground

Lake lots rarely take a stock house — the design is drawn to the site.
03 · The build

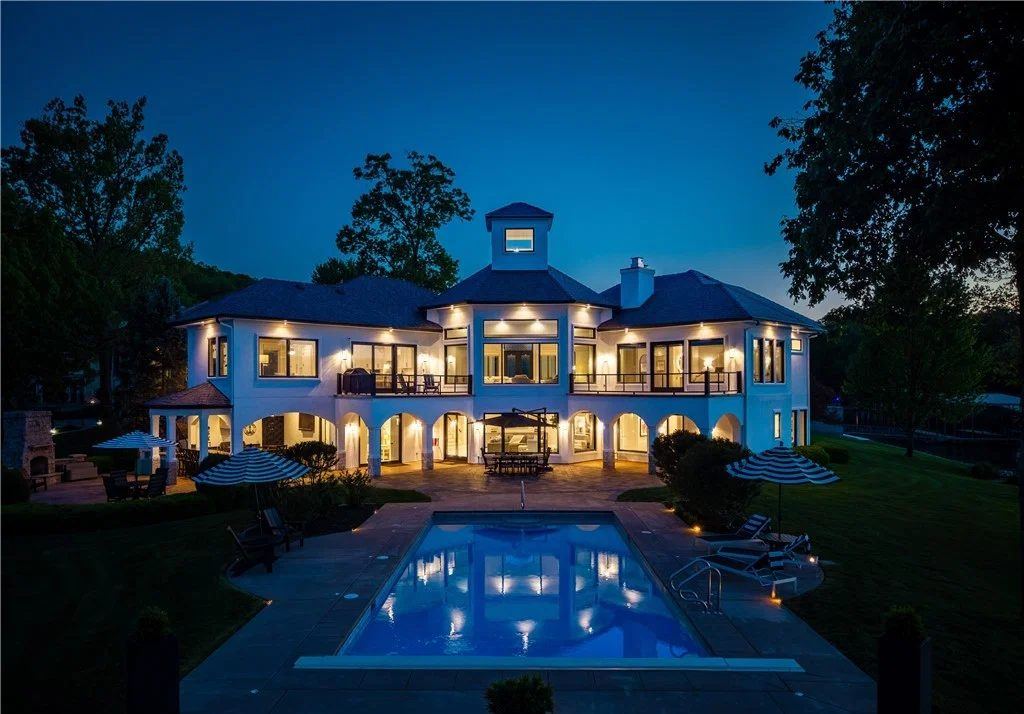
One accountable team

Foundations to docks, framed and finished as one project.
04 · Move-in

The finish

A home planned for the way you actually live at the lake.

SNAP SHOWCASE · listing renderings

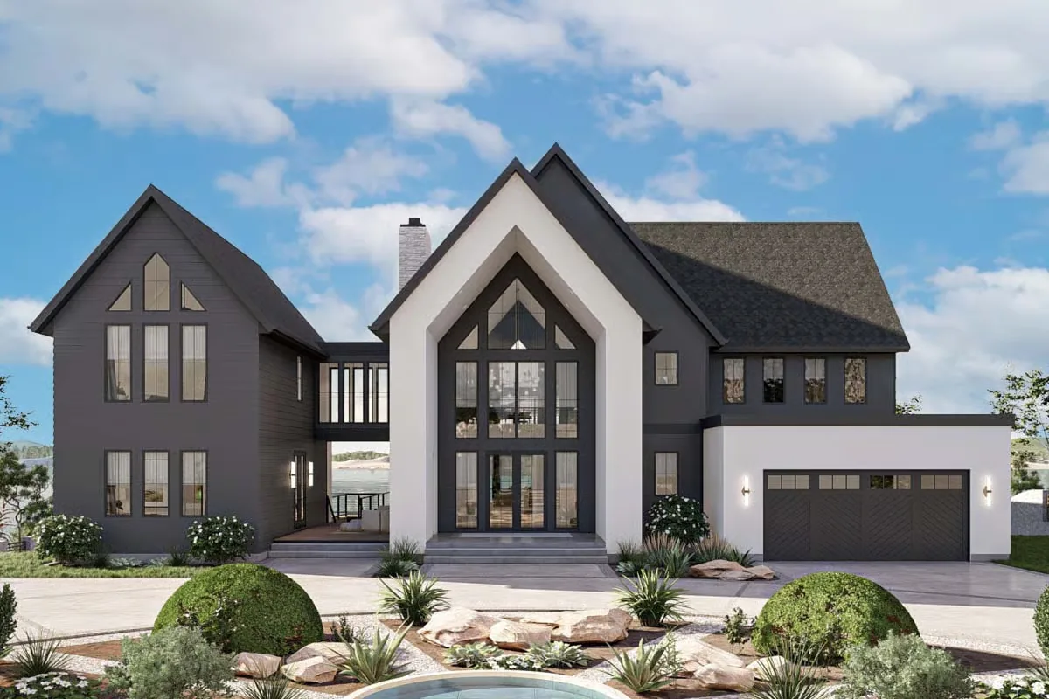
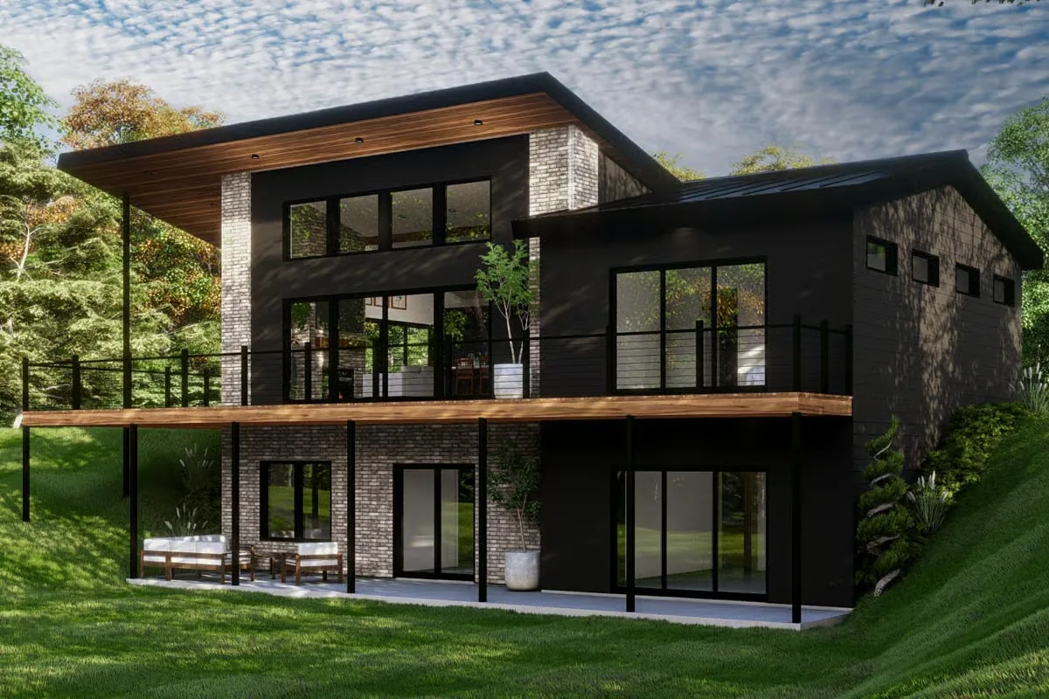
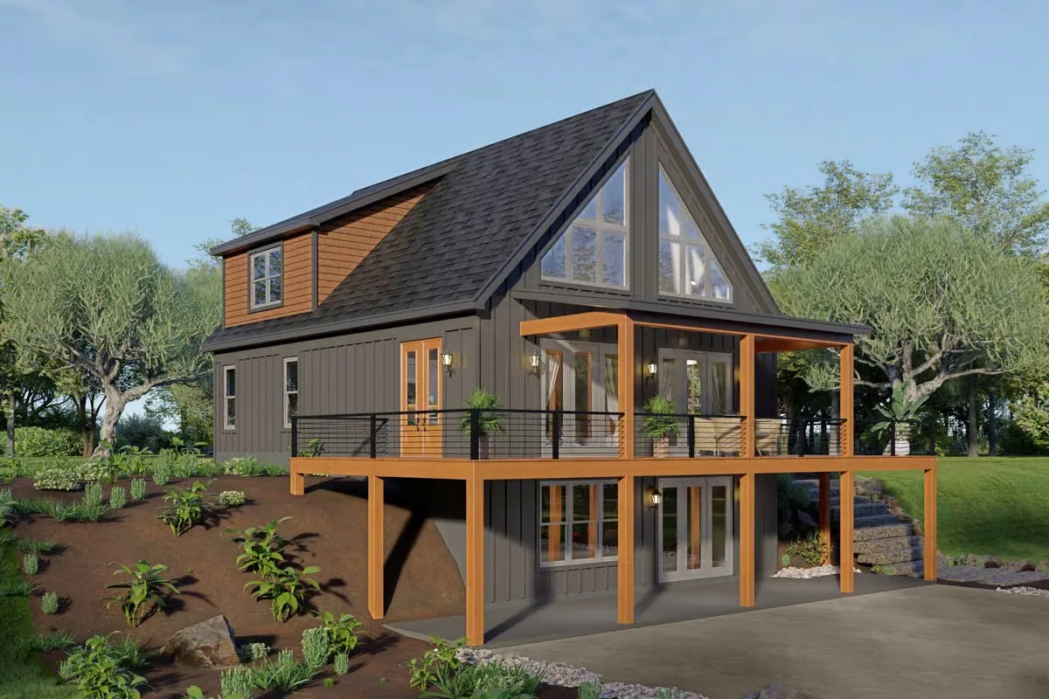
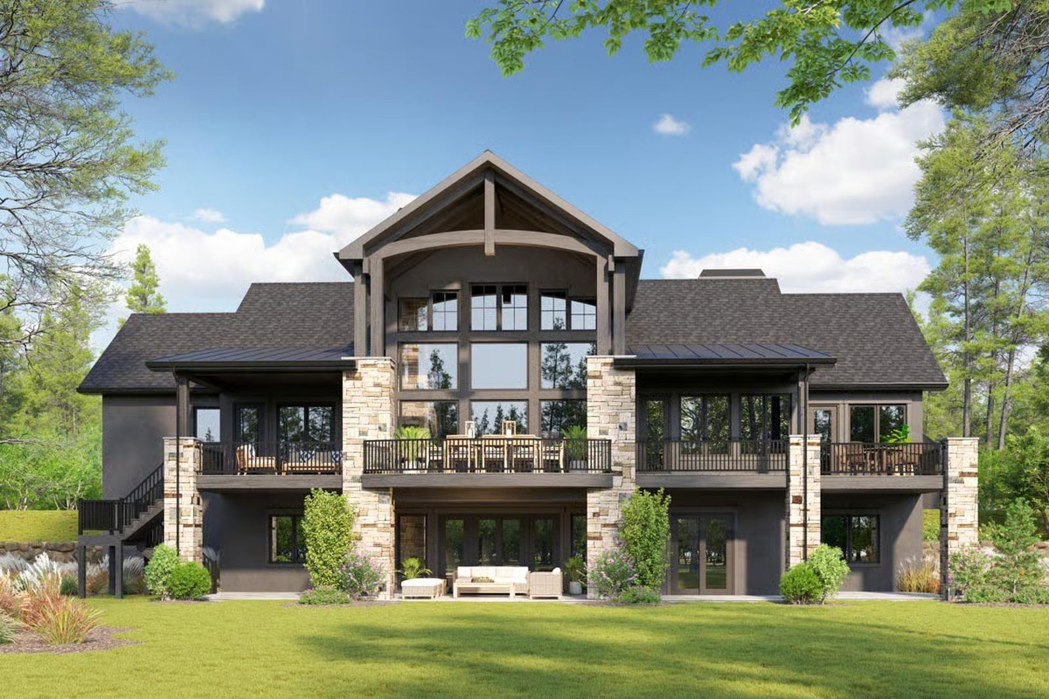
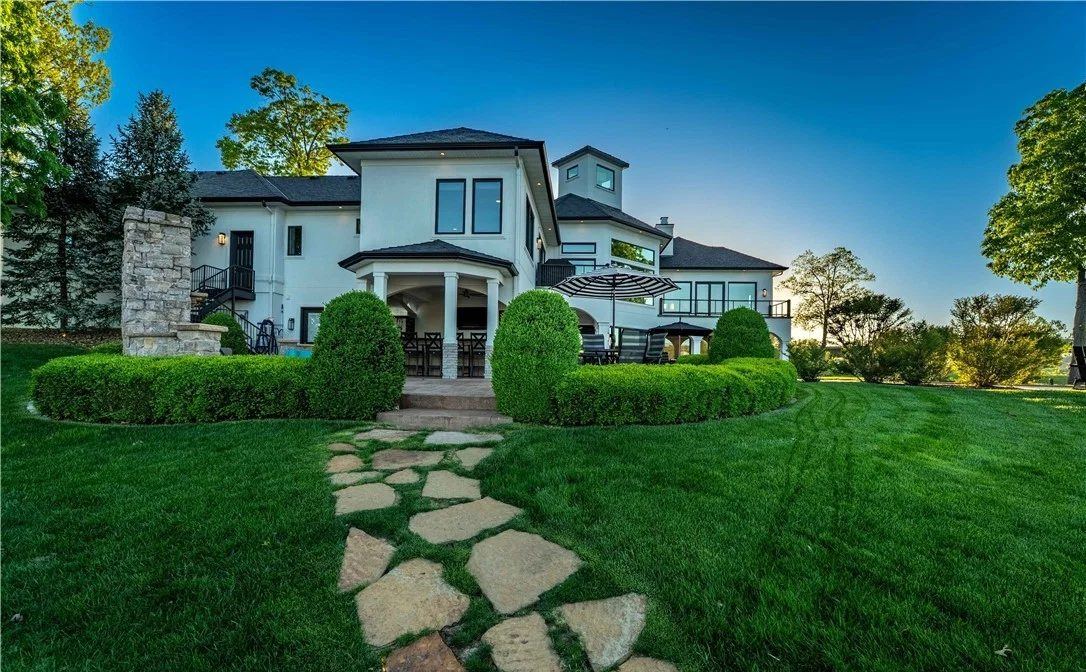
Waterside elevation

Planned for the slope and the view

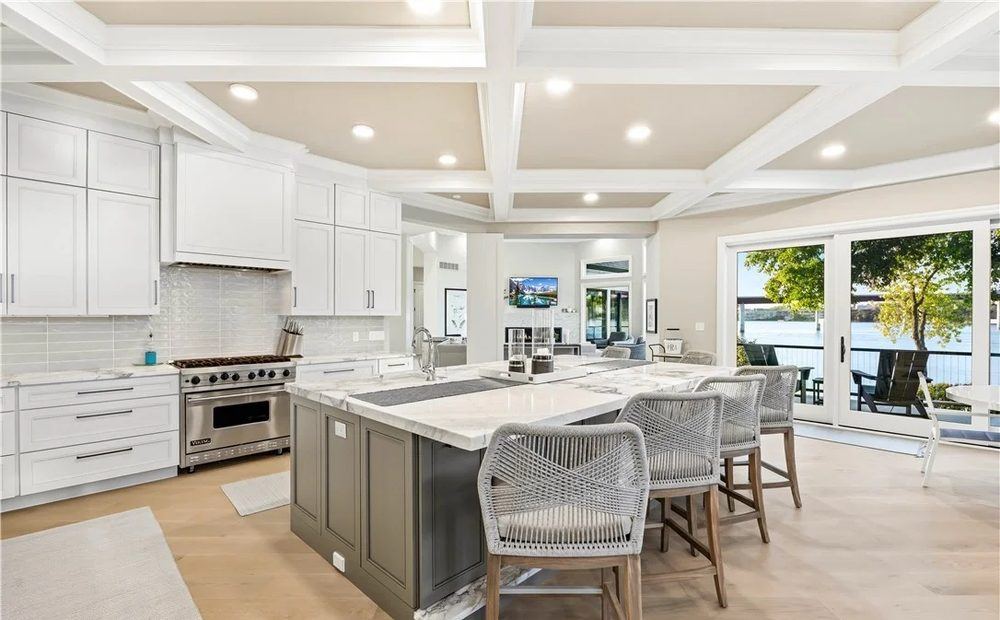
Great room

Open to the water, built for gatherings

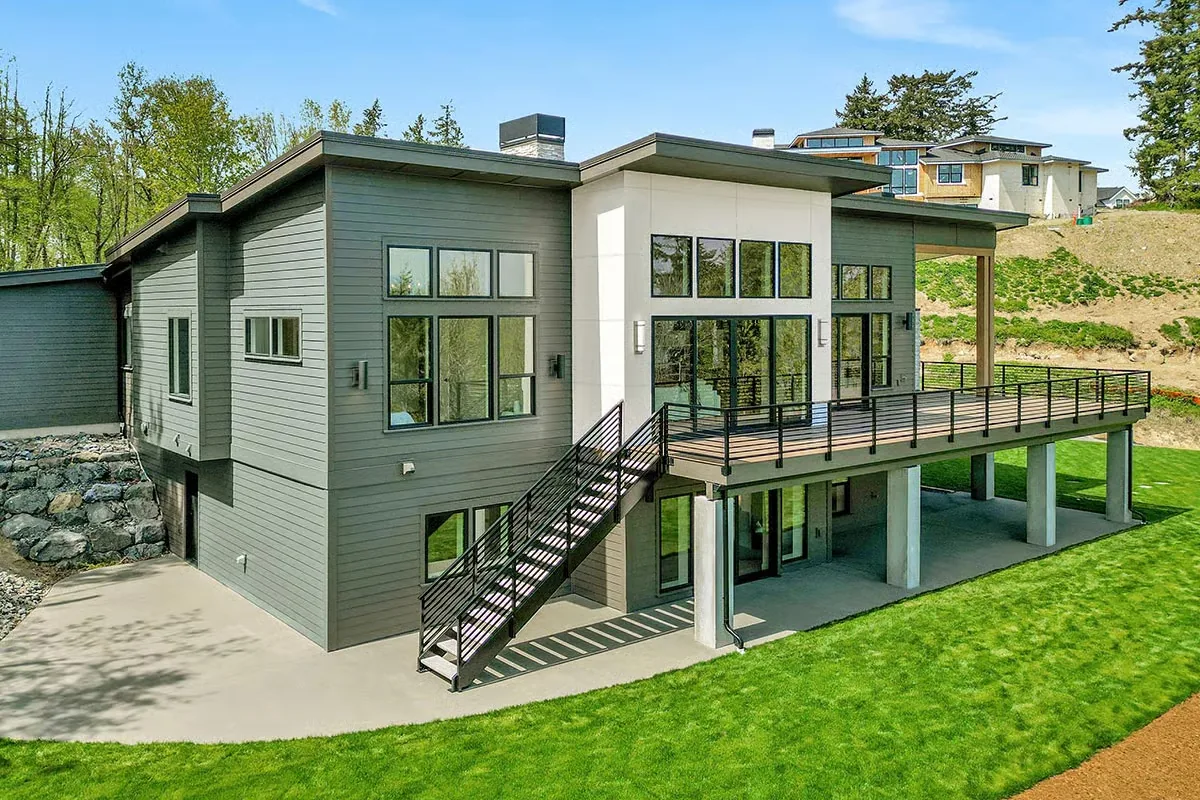
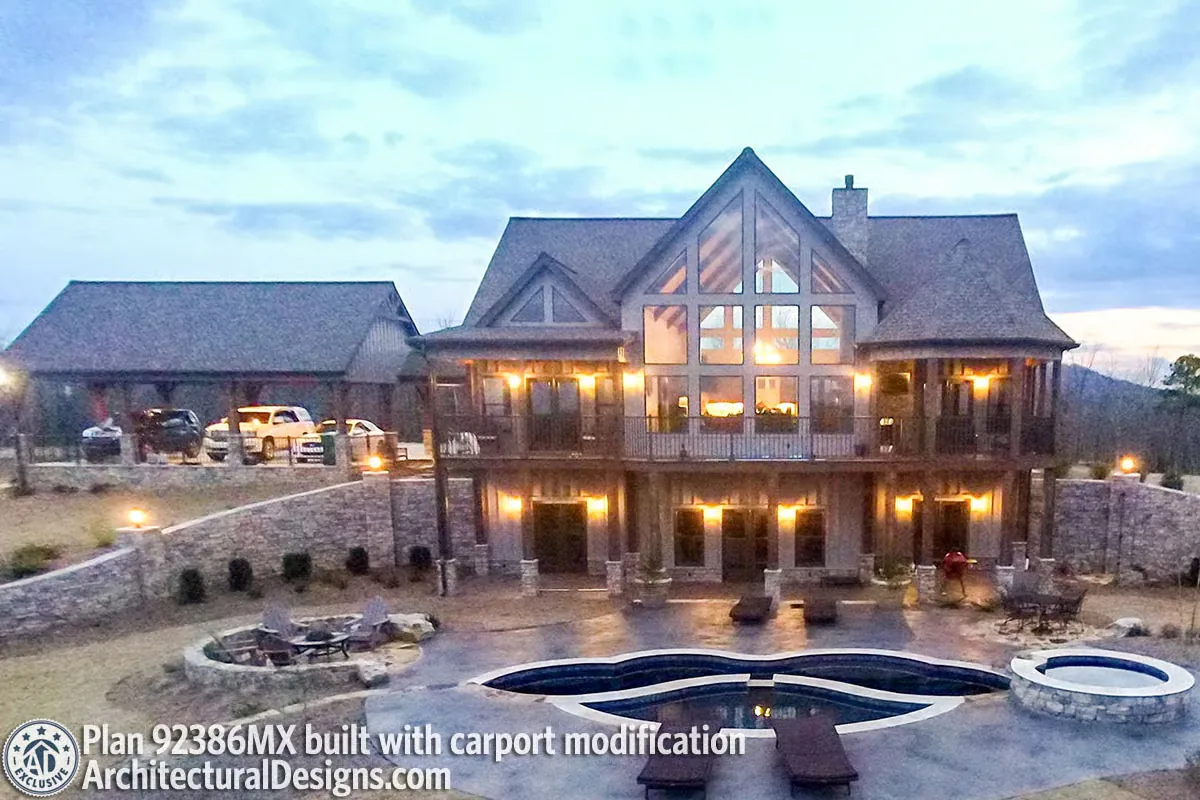
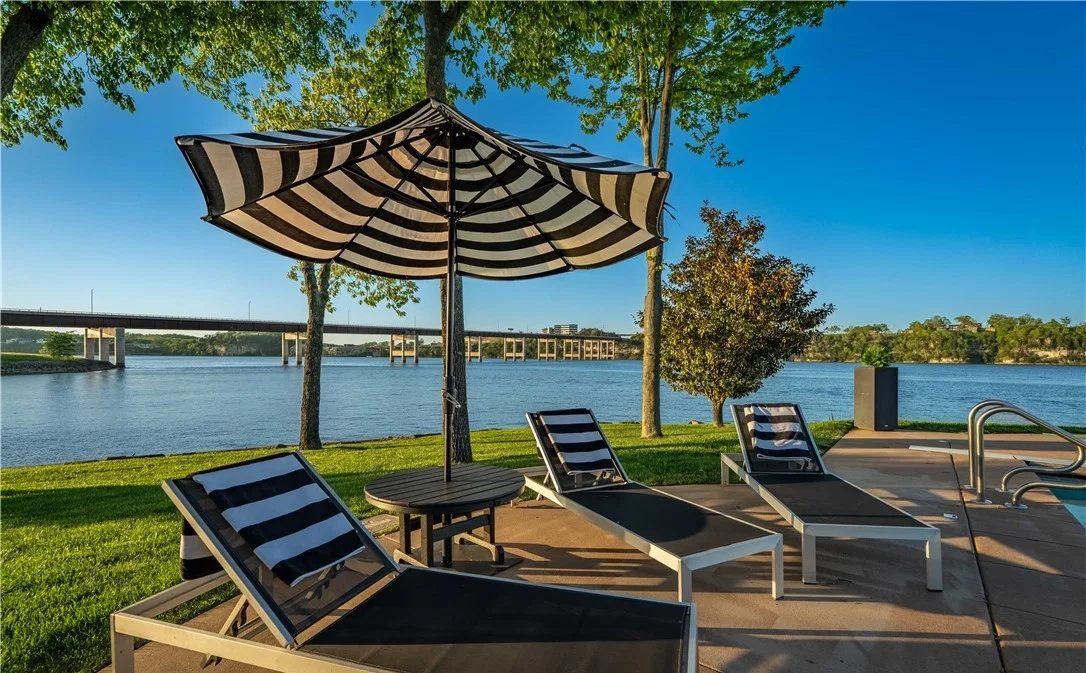
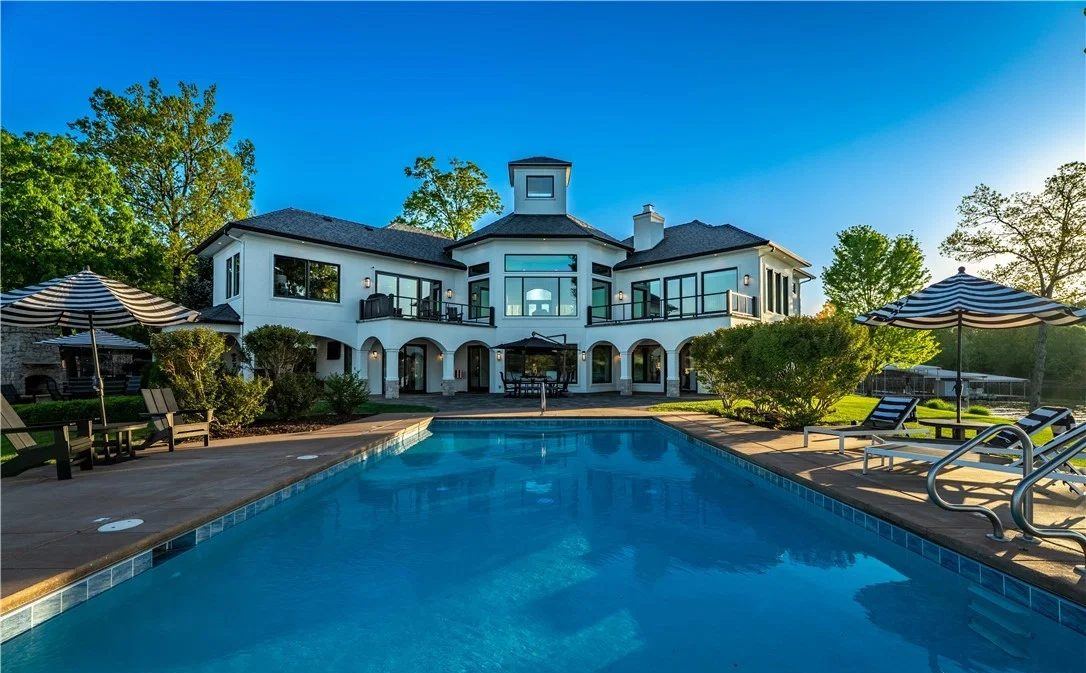
Outdoor living

Dock, deck, and the long evening

HORIZONTAL TRACK · build timeline

Scroll down →
walk the build.

Vertical scroll drives this rail while pinned. Keep going.

01

Site & plan

02

Foundation

03

Framing & finish

04

Move-in

BACKDROP · About story (showpiece)

Start smart. Build better.

The lake stays.
The house rises around it.

The lot

We read the land first

Slope and shoreline decide the plan.

The plan

Custom is the norm

The design is fit to your ground.

The build

Then you move in lighter

The panel clears, the backdrop releases.

FADING TITLE · guide chapter break

Build it once.

SPLIT-TEXT · guide section intros

The honest version

You don't build a lake house twice. We plan it like it's the only shot — because it is.

KINETIC · punctuation headline

On the water

Plan it.
Build it. Live it.

SPOTLIGHT · dark reveal moment

Some lots you only understand by walking them. Move your cursor across this one.

WIPE · scrub reveal

Dusk to daylight

BEFORE / AFTER · compare (real matched pairs only on live)

The same great room, dusk and midday.

DuskMiddayDuskMidday
HOVER-REVEAL + MAGNETIC · plan cards

Hover a plan — each panel wipes on its own.

3 bed · walkout

Plan

Snowy Owl

4 bed · ridge

Plan

Stallion Ridge

3 bed · single-level

Plan

Longbow

5 bed · lakeview

Plan

Sun Arrow

Browse all plans

FLIPGRID · gallery reflow
PARALLAX 2 · mirrored split

Why building here is different

Every lake lot was built to slow the plan down.

Slopes, docks, water, HOAs and out-of-town builds — what makes a Lake home unlike building in town.

Outdoor living toward the water
CTA · every page parallax + magnetic

Now planning 2026 builds

Free Build Consultation

Tell us about your lot and your list — we'll walk the whole build with you.